Horniman Museum & Gardens; The CUE
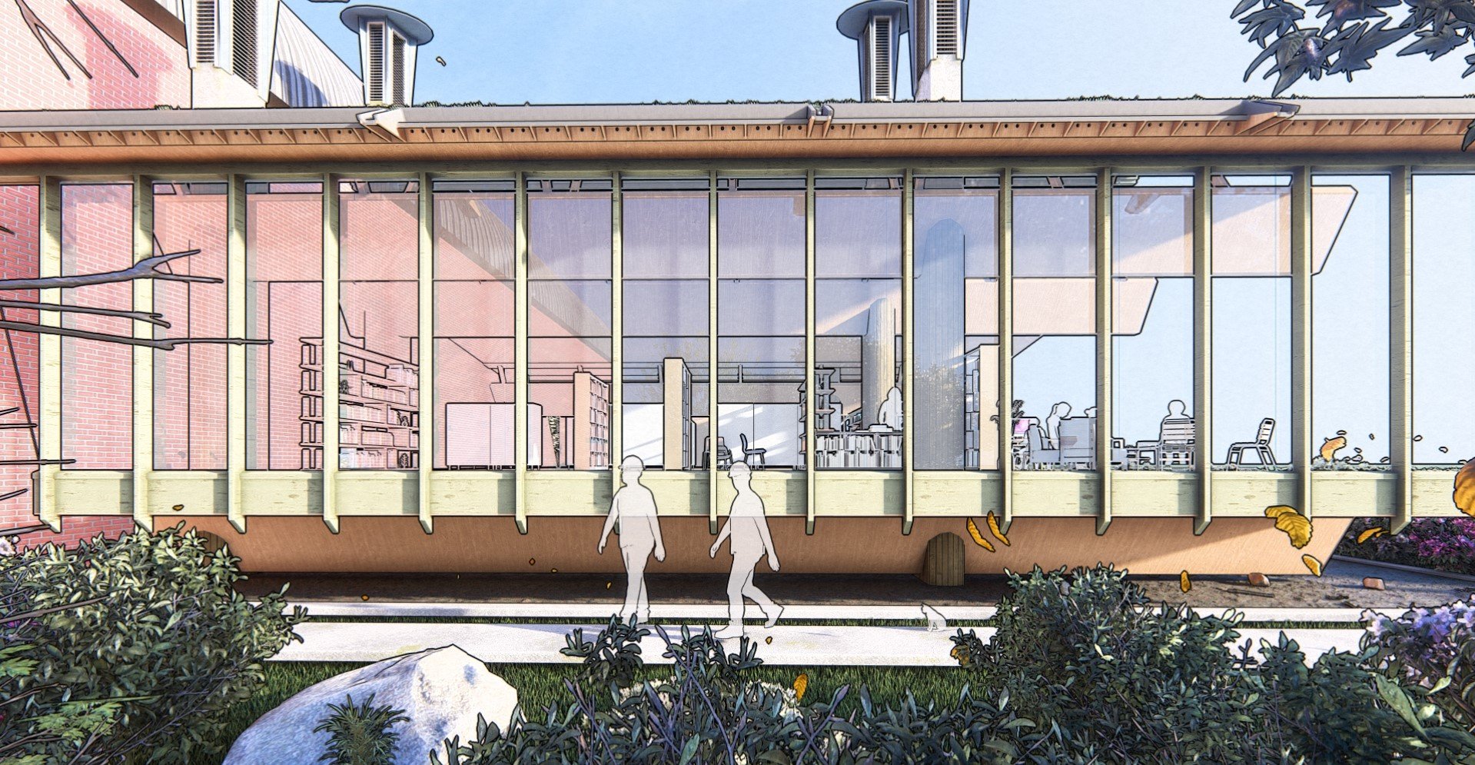
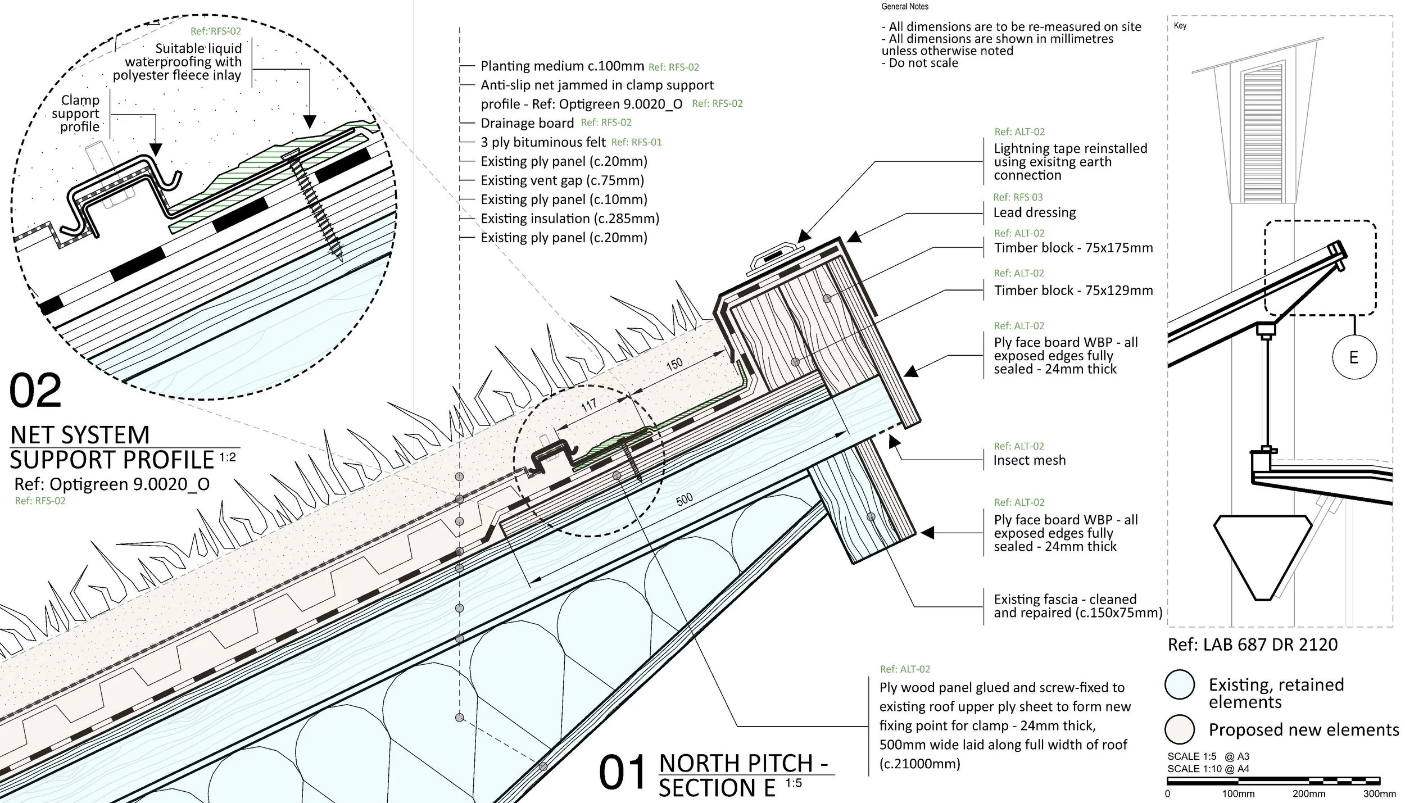
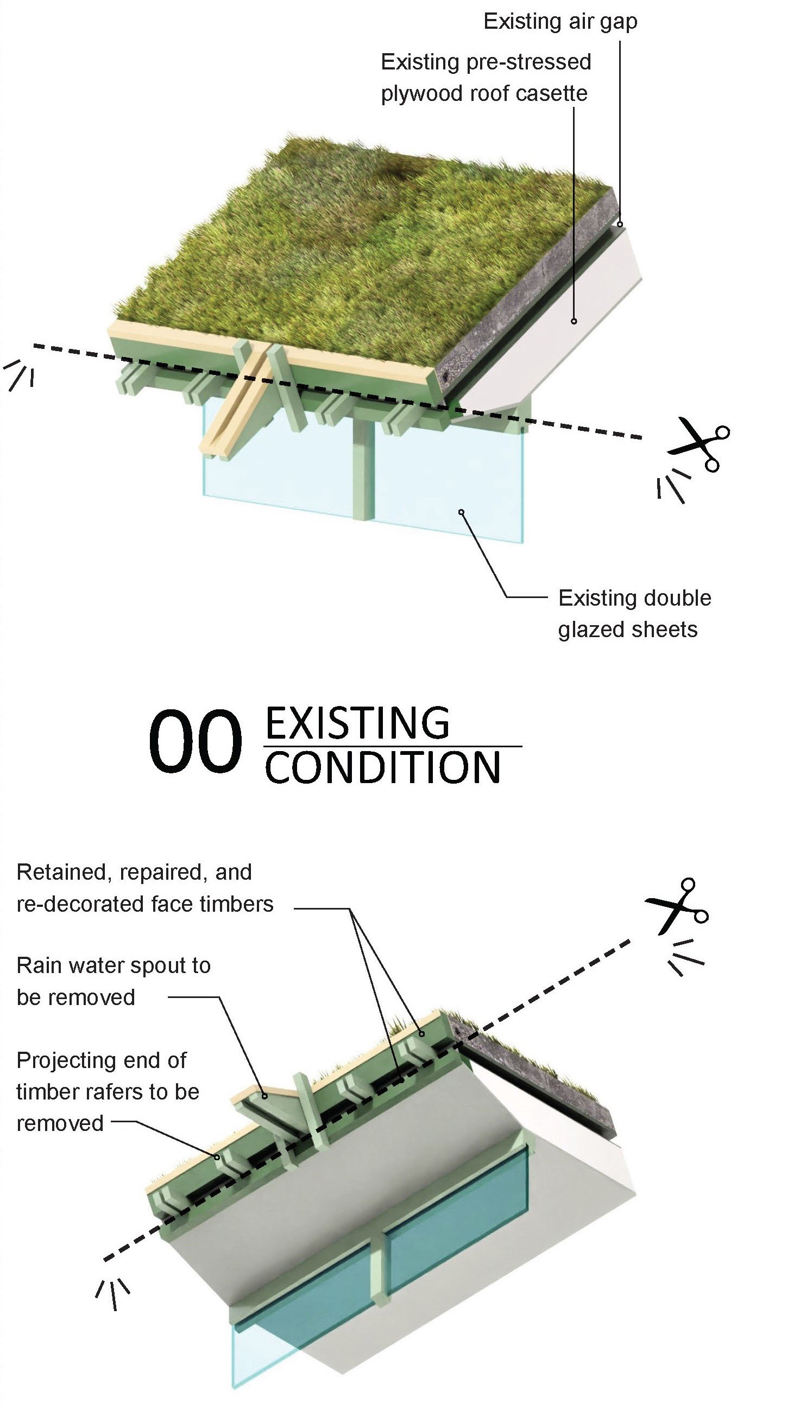
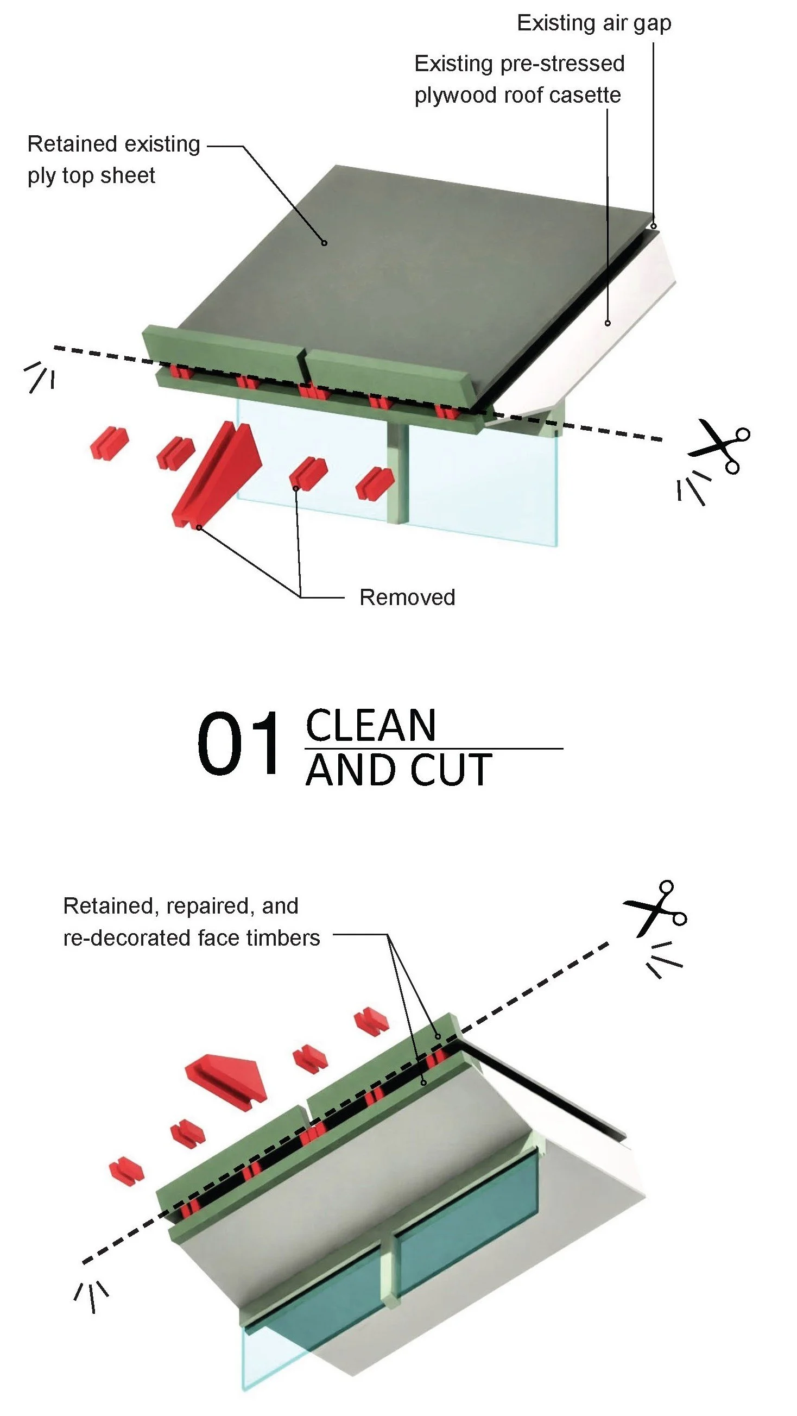
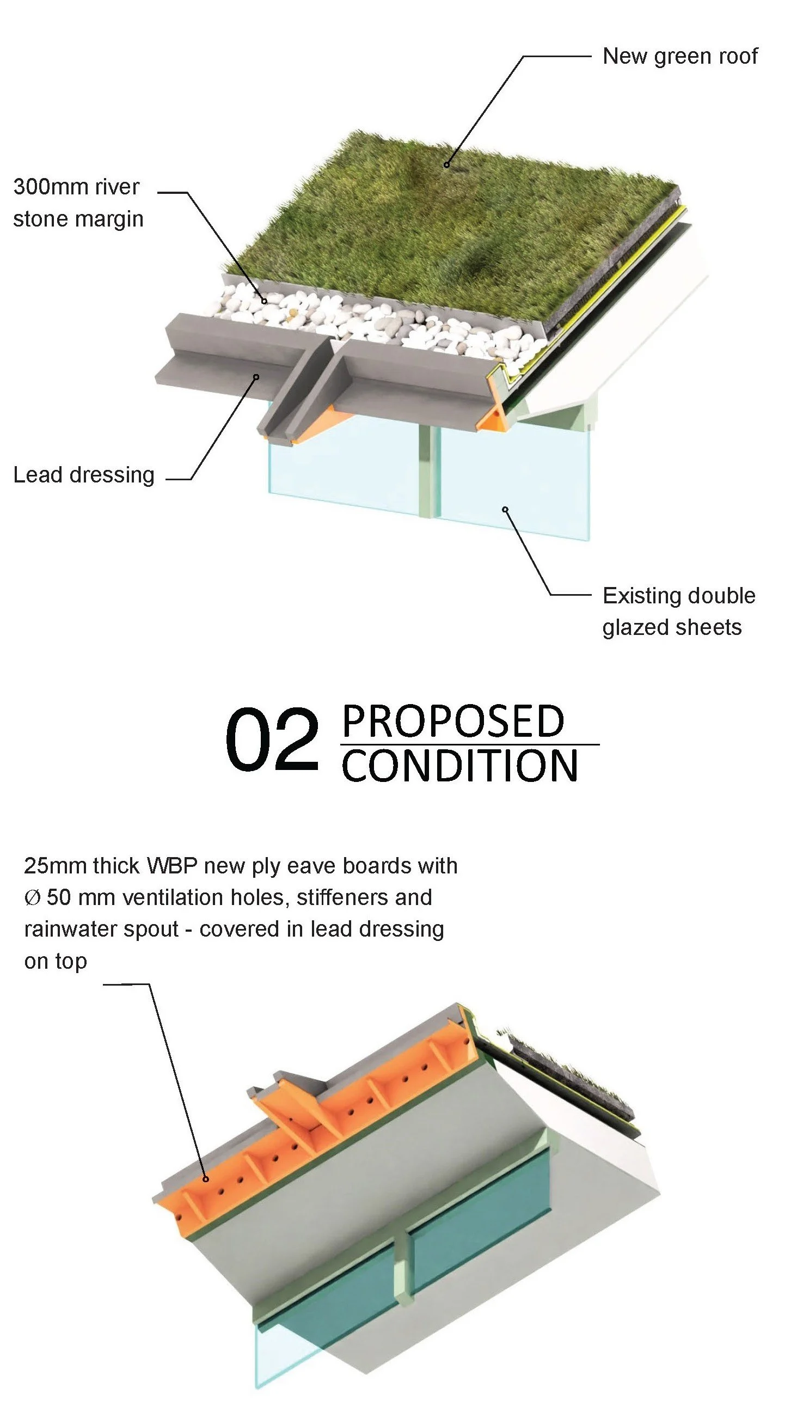
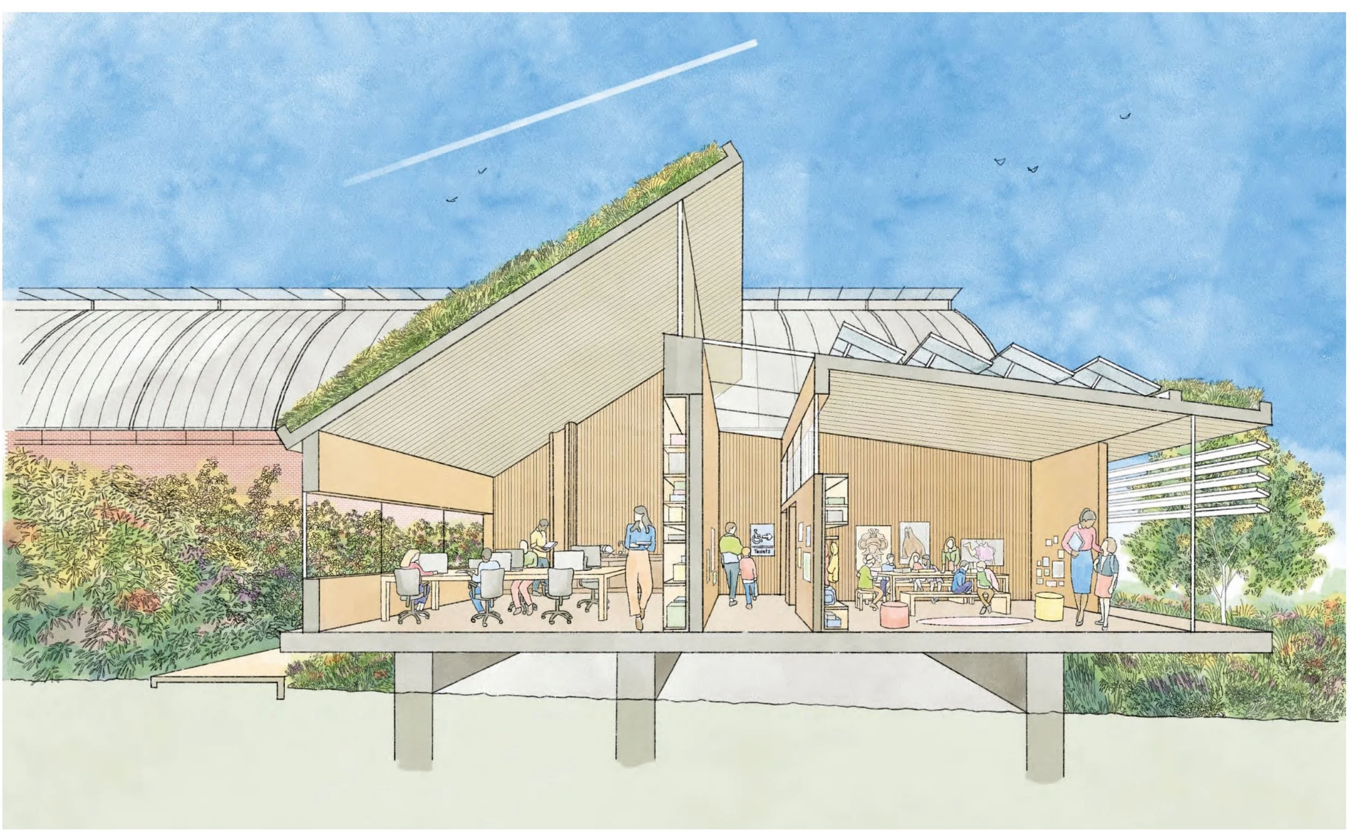
Landolt + Brown were appointed as the lead consultant and principal designer by The Horniman Public Museum & Public Park Trust to redesign the green roof system of the Centre for Understanding the Environment (CUE), a 1996 timber-framed extension of the museum. The building, used as a library, teaching, and office space, was facing structural risks due to the degradation of its green roof and timber coverings.
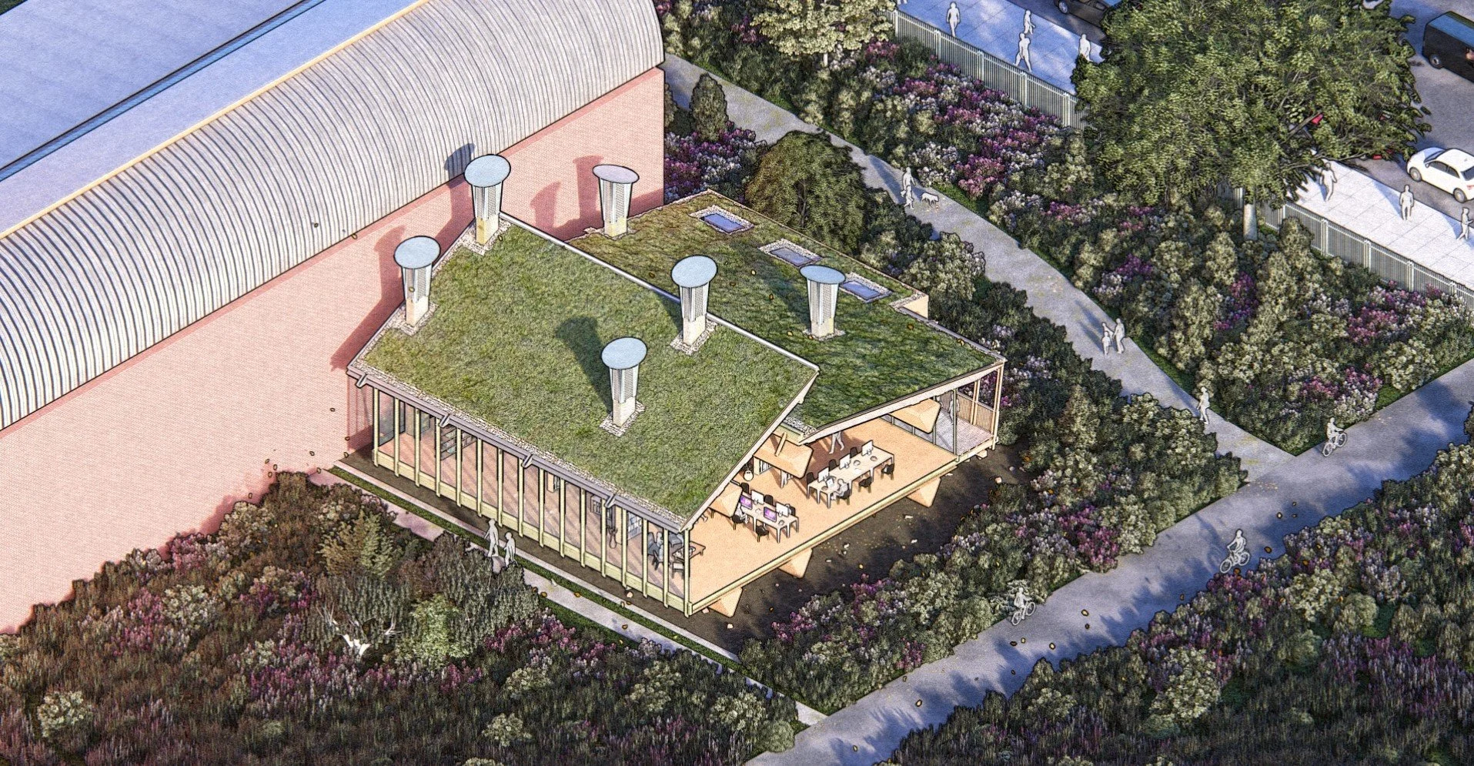
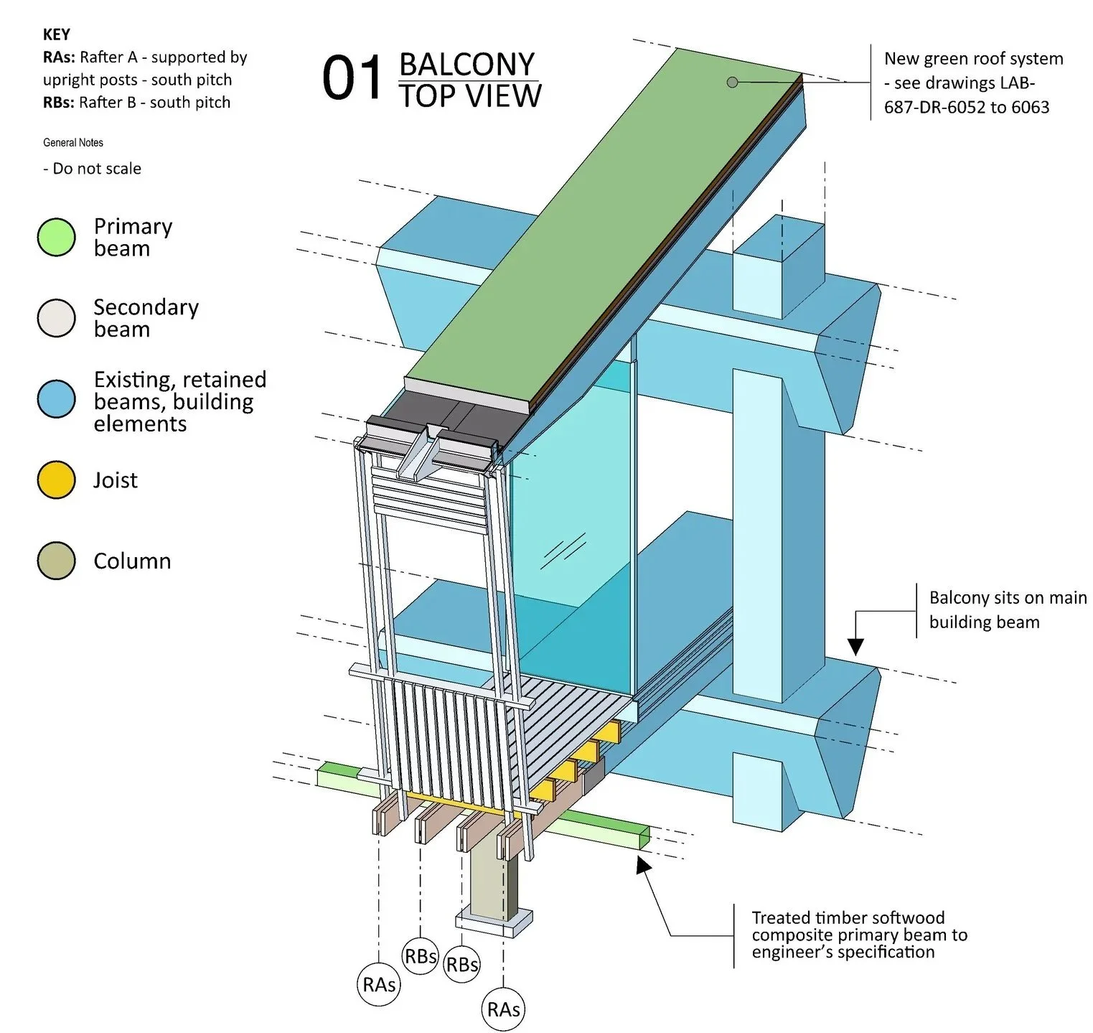
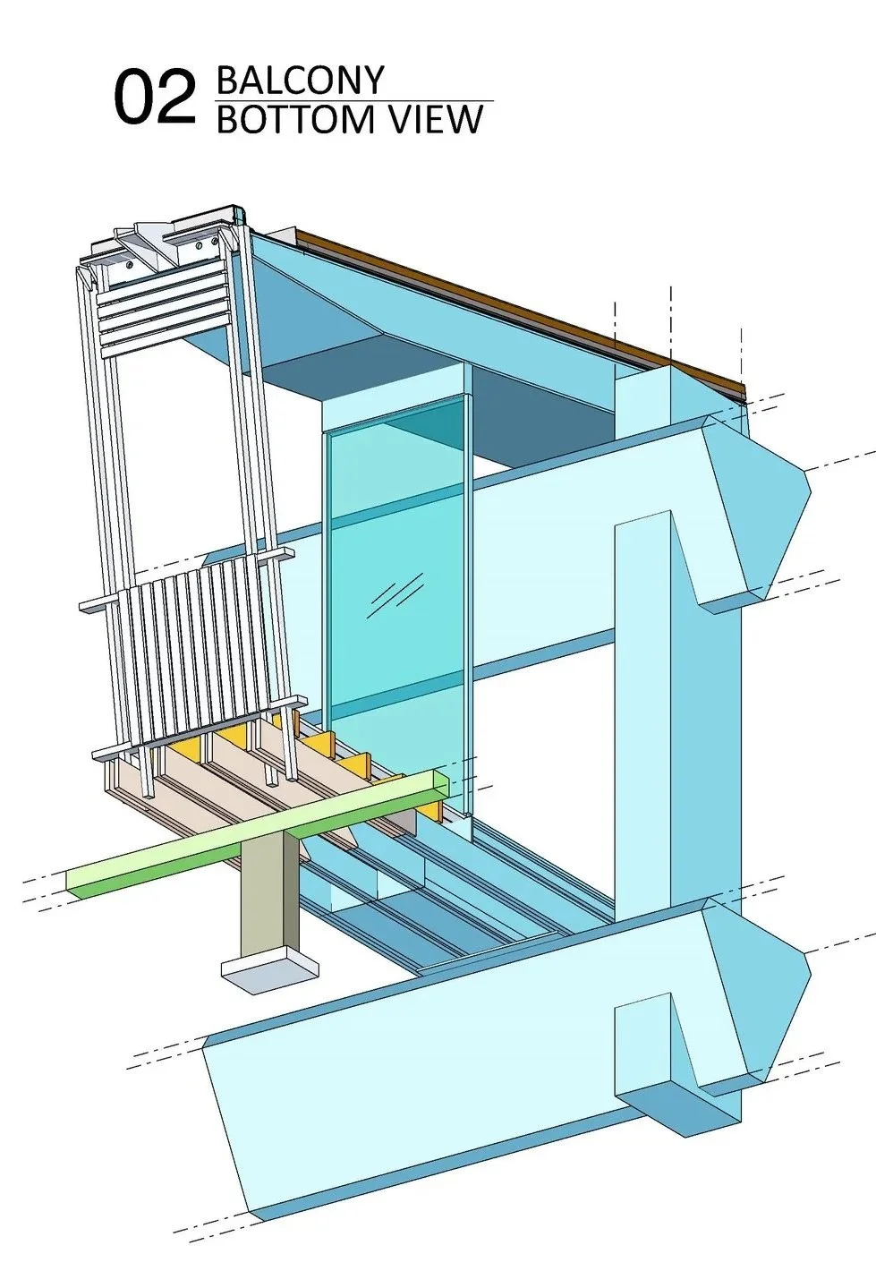
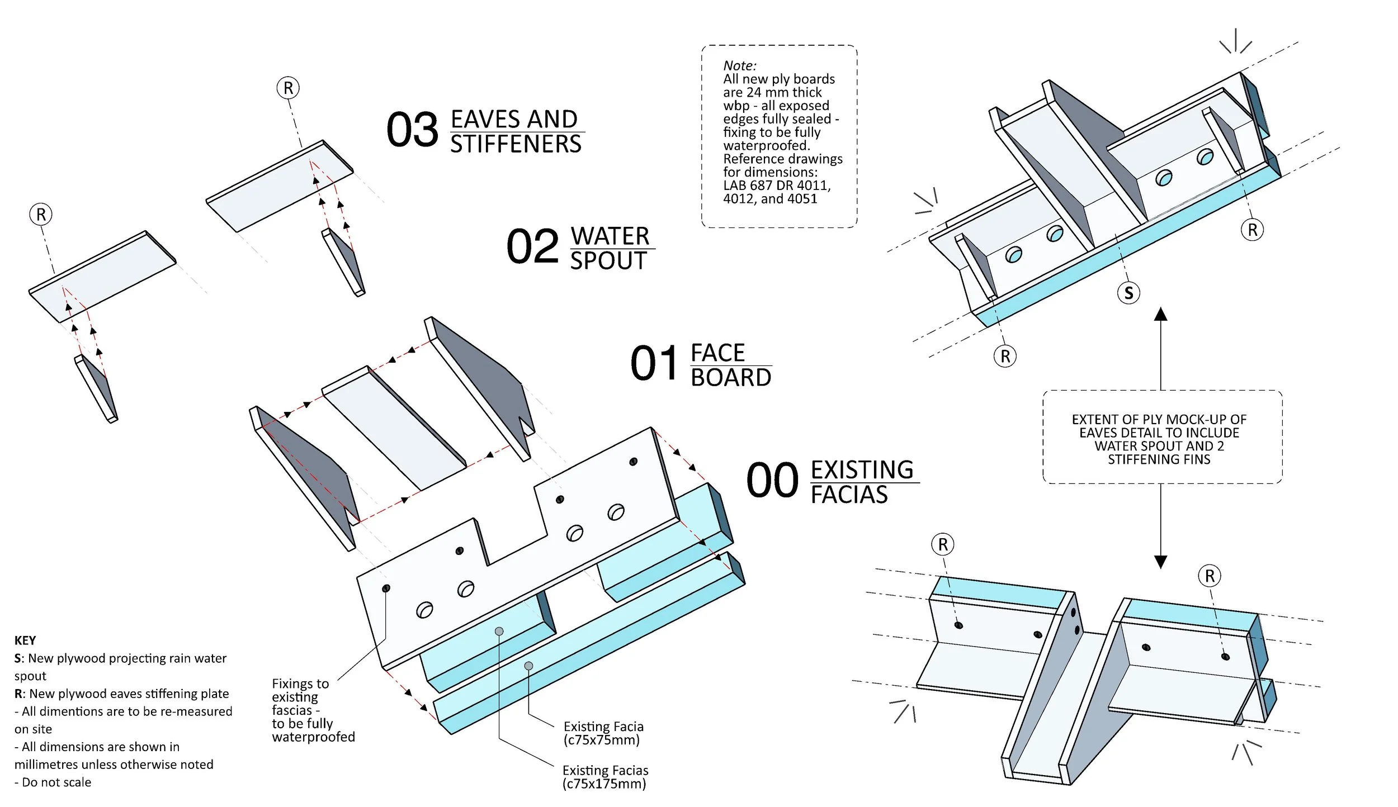
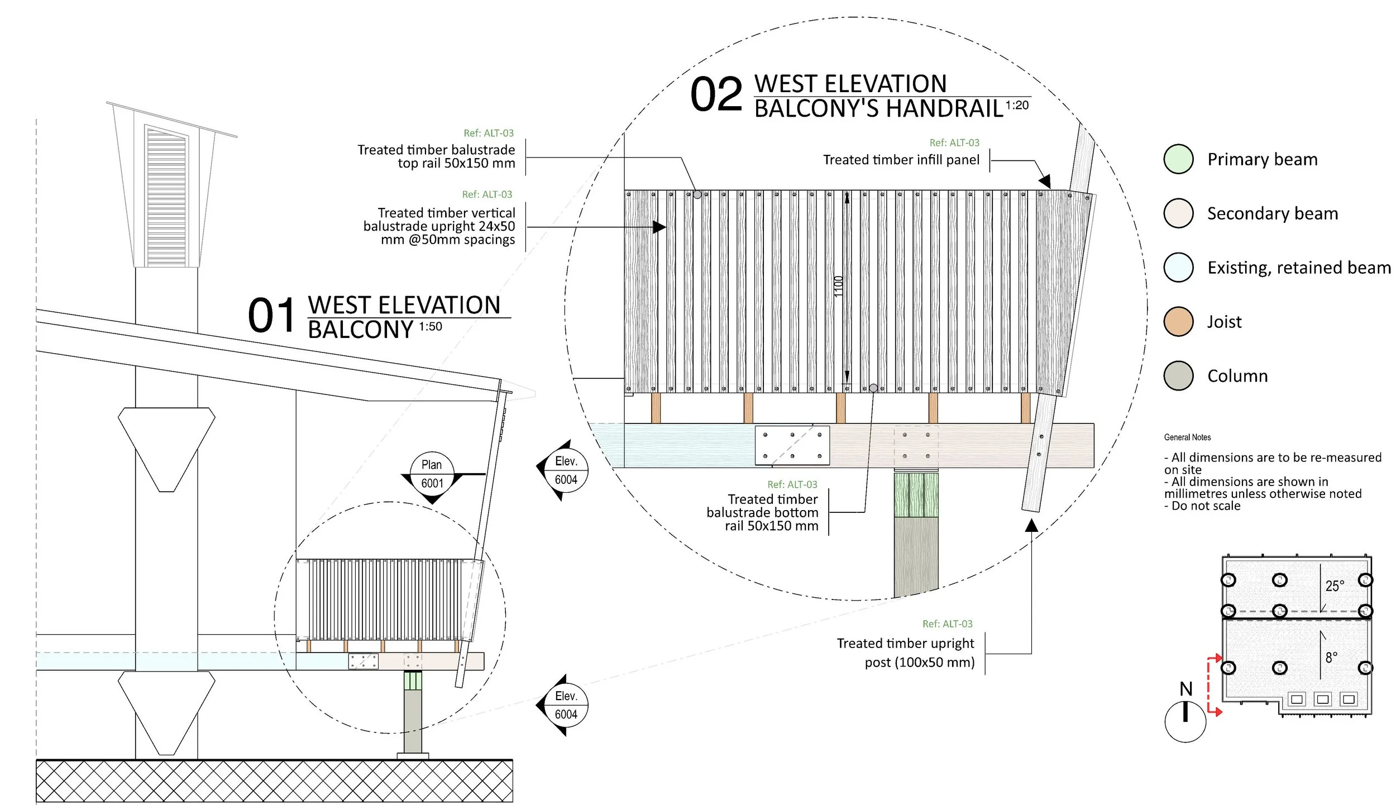
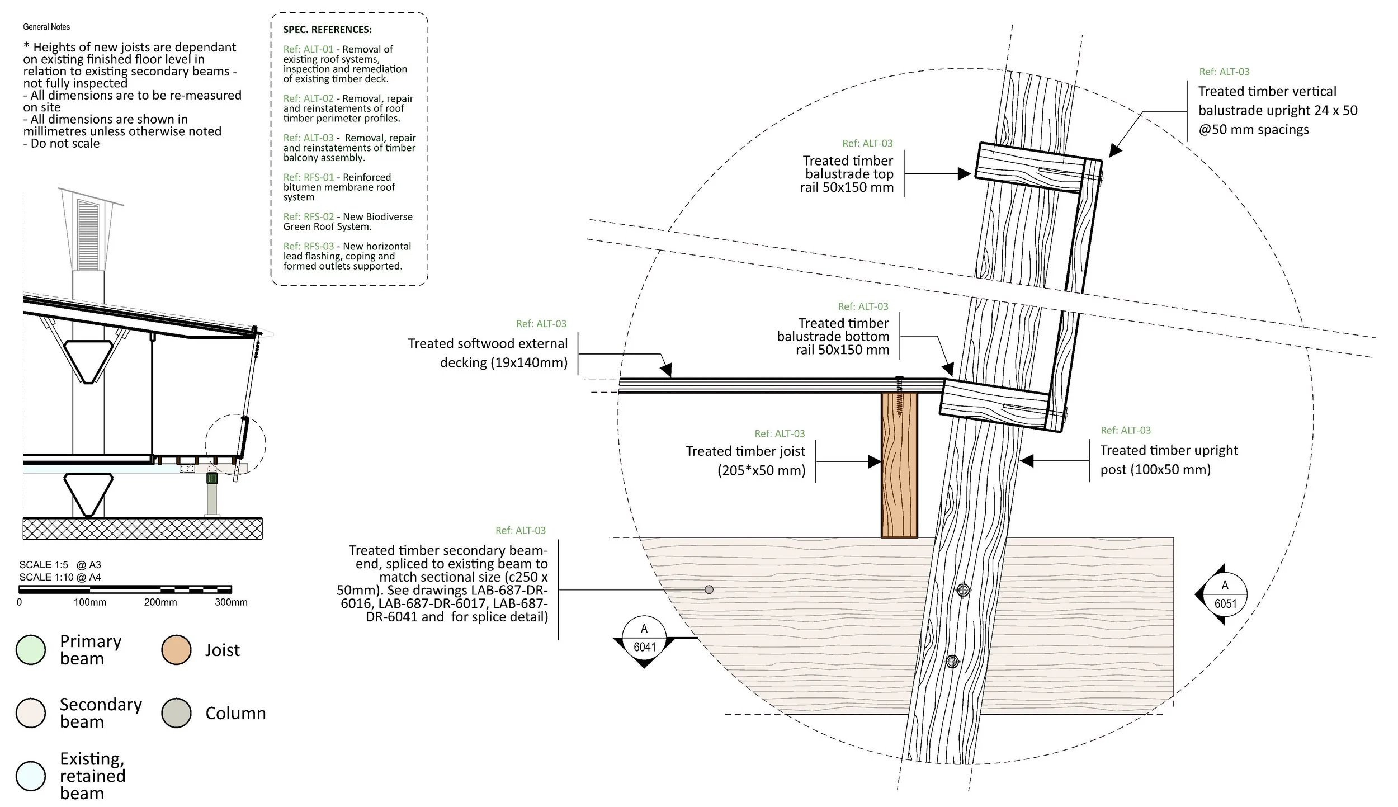
The project scope included replacing the roof’s turf layer, timber eaves, and waterspouts including a permanent irrigation system and an access and maintenance system. The first phase of the project was carried out in 2024 and included substantial repairs to the unconventional, monocoque plywood roof structure and installation of new roof insulation and a new roof membrane.
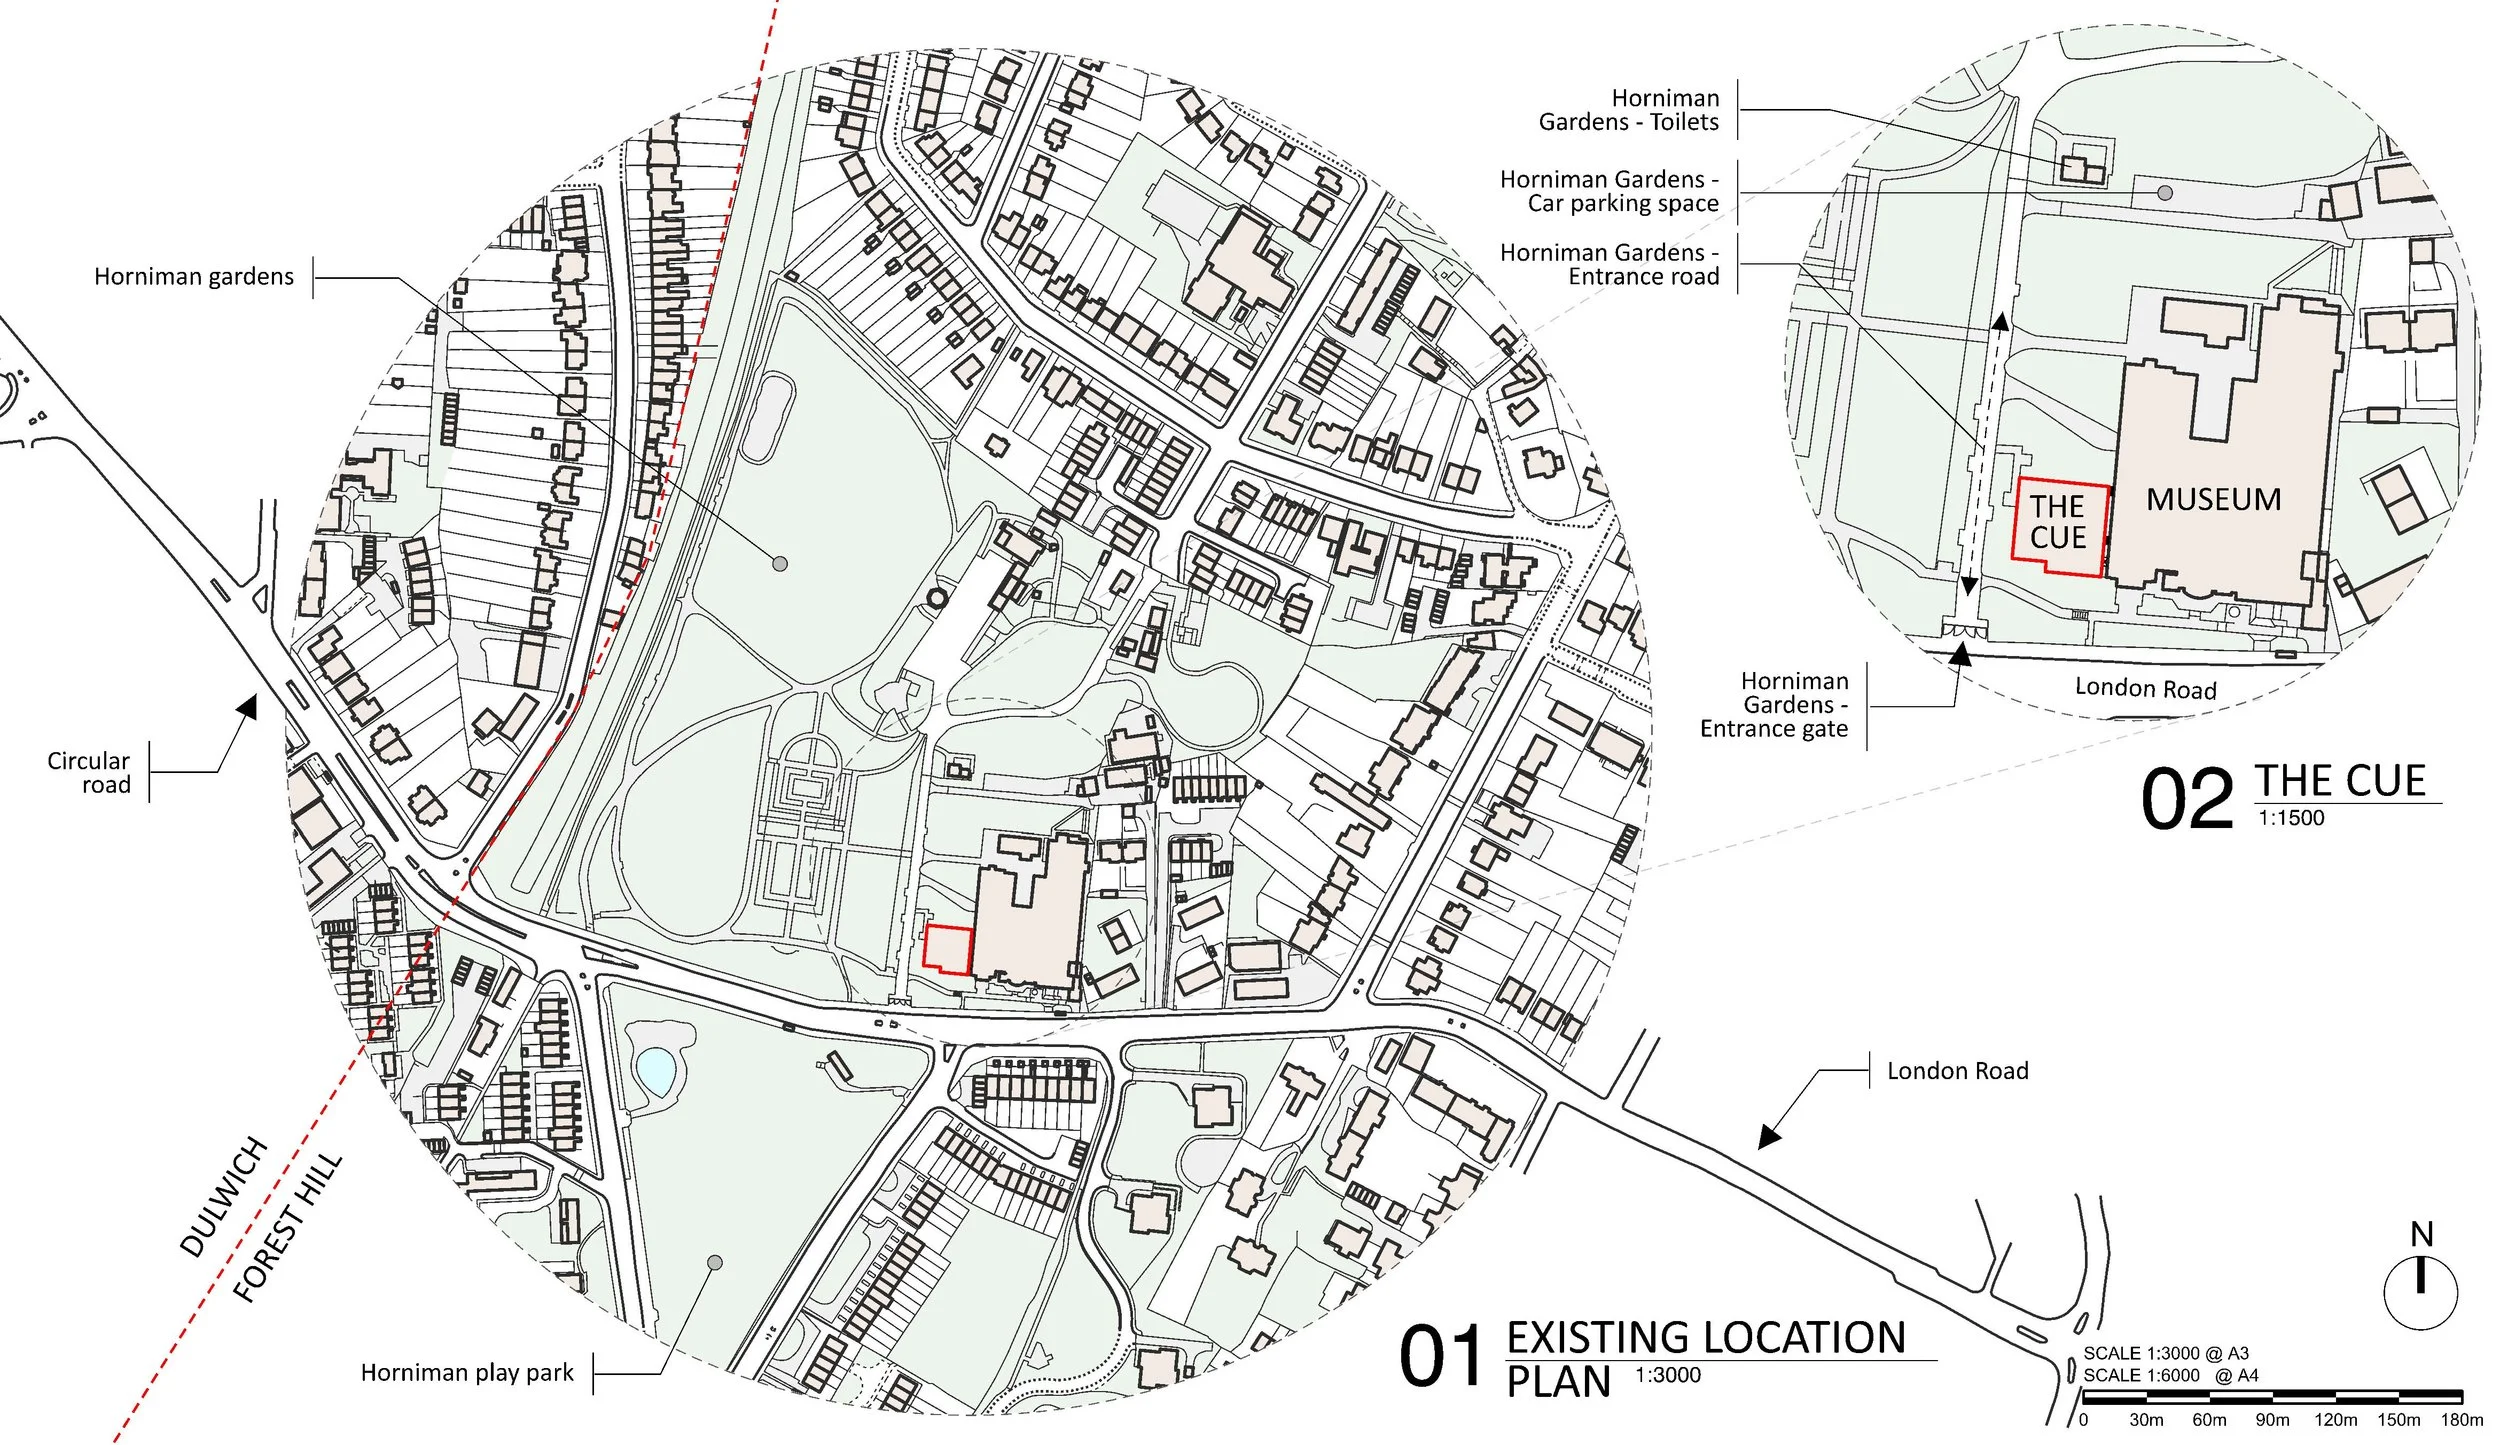
The CUE located within the Horniman Museum and Gardens estate, was designed and completed by Architype architects, known for a sustainability led design in 1995. The building sits within the Museum’s primary frontage on London Road and has a significant relationship with the listed Gardens.