Blenheim Grove, Peckham
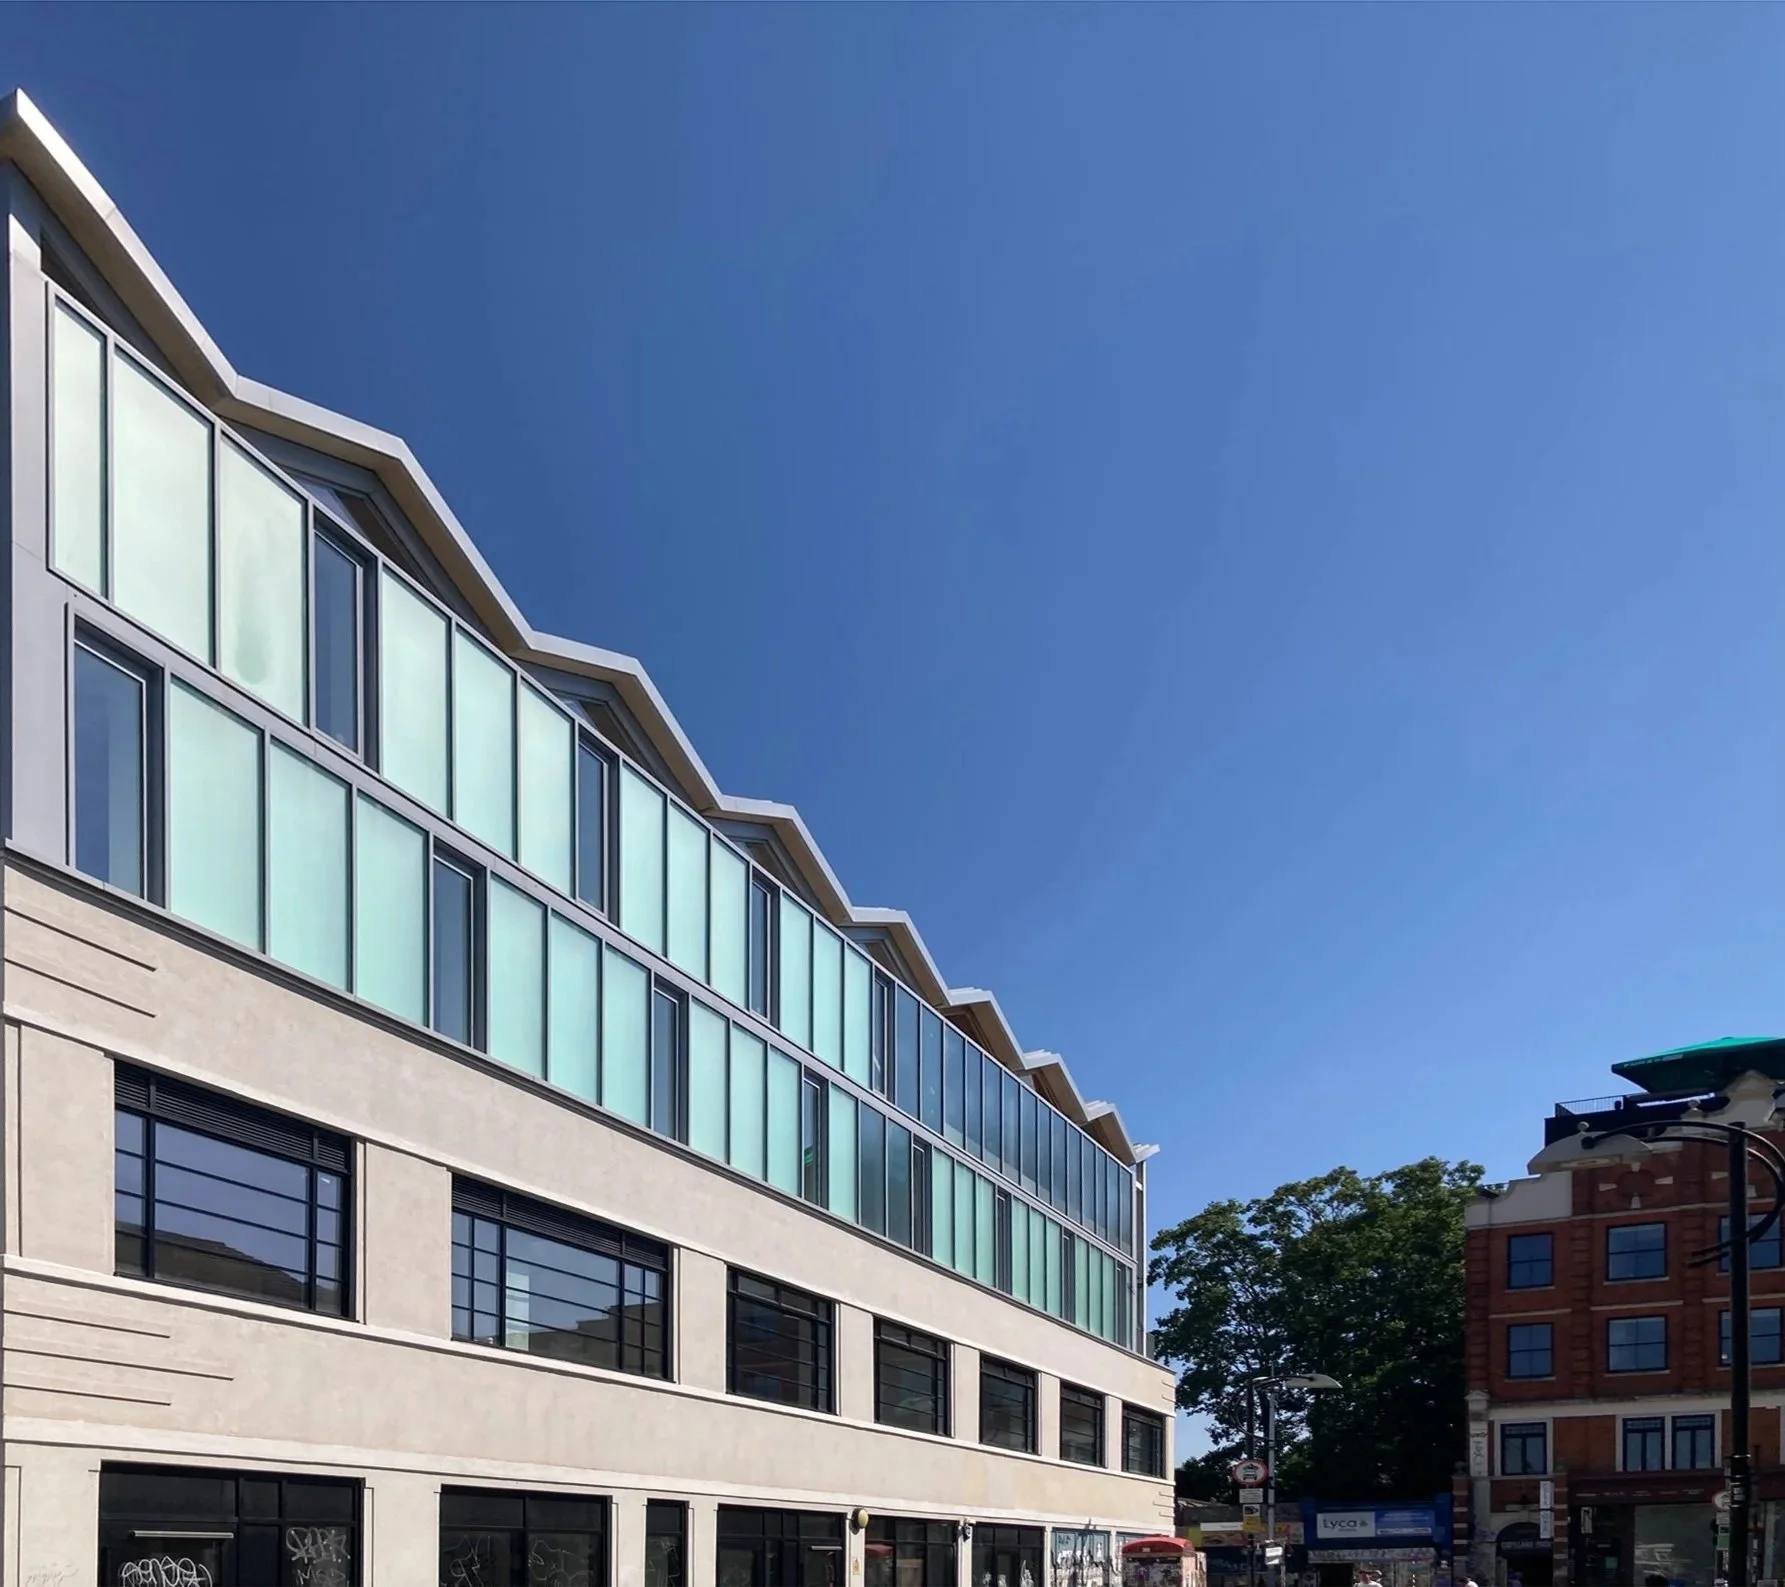
In 2024 Landolt + Brown completed the first phase of a two-stage project in central Peckham. The project for Southwark Council involved refurbishment of a two storey 1930’s building and construction of a two storey extension to provide a range of spaces for local businesses including retail space at street level, workspace at first and second floor level and a community room and covered roof terrace at third floor.
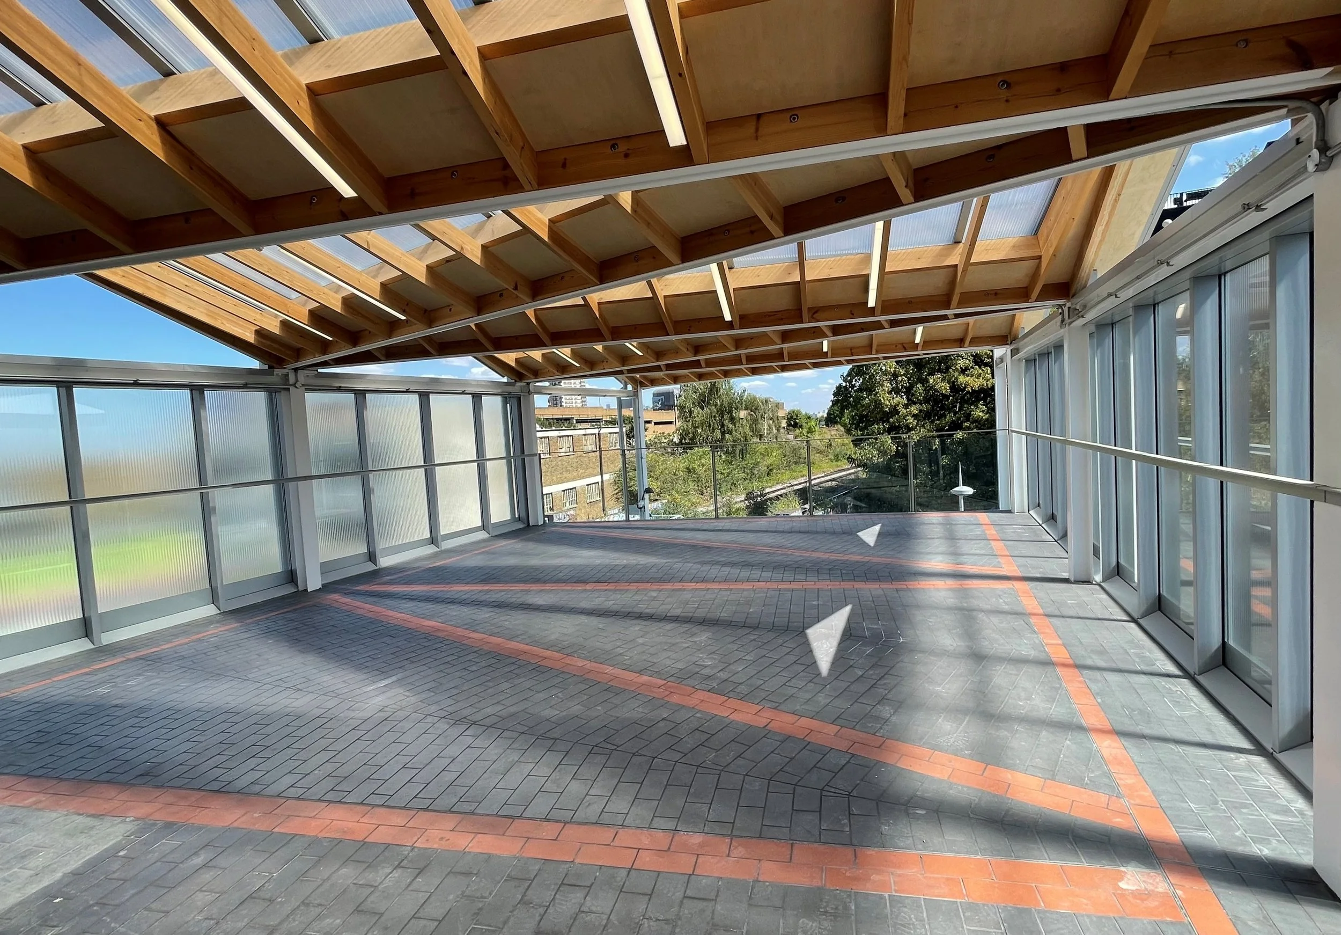
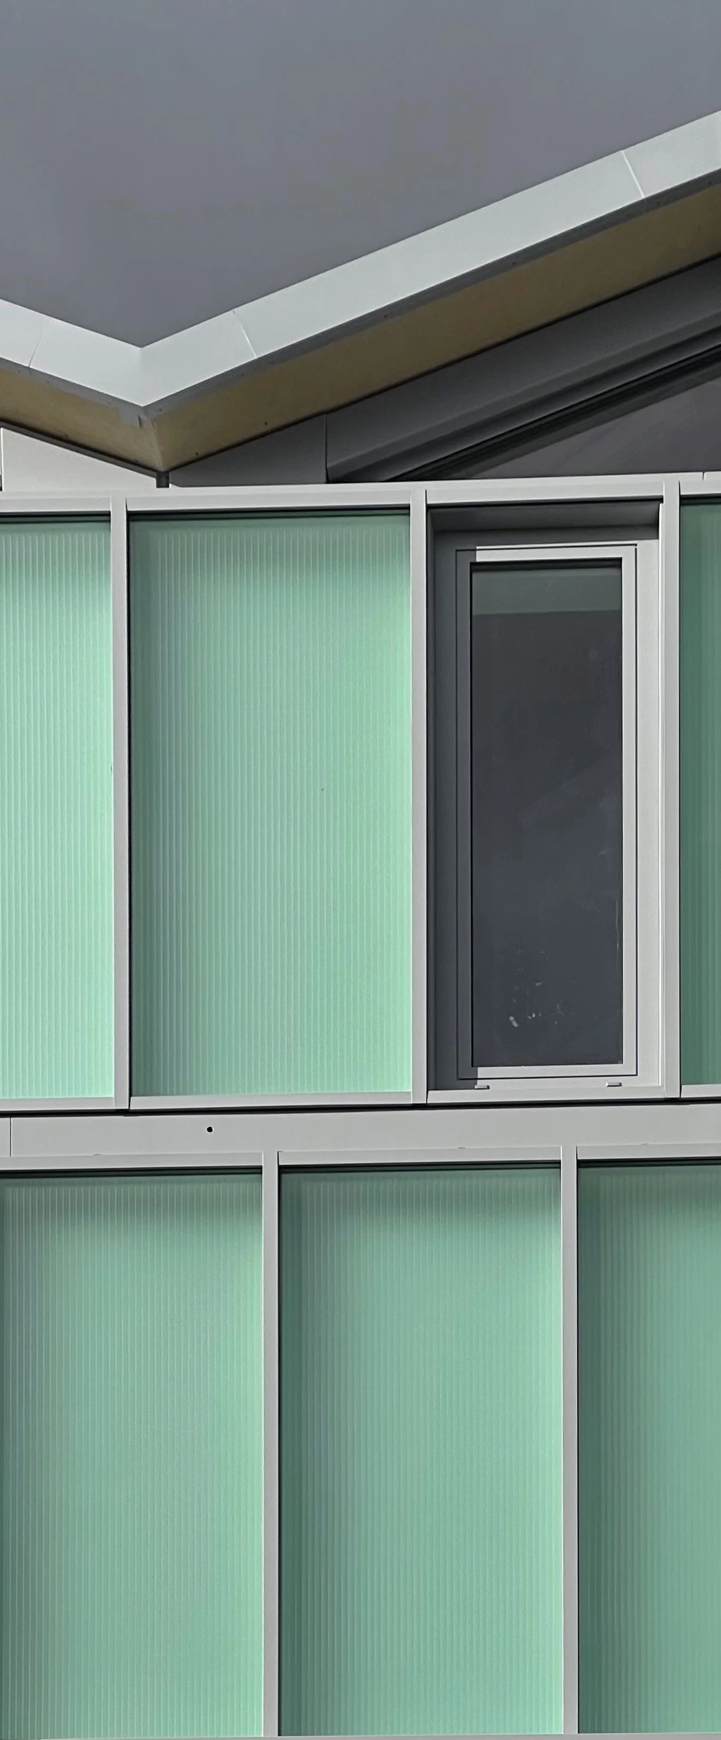
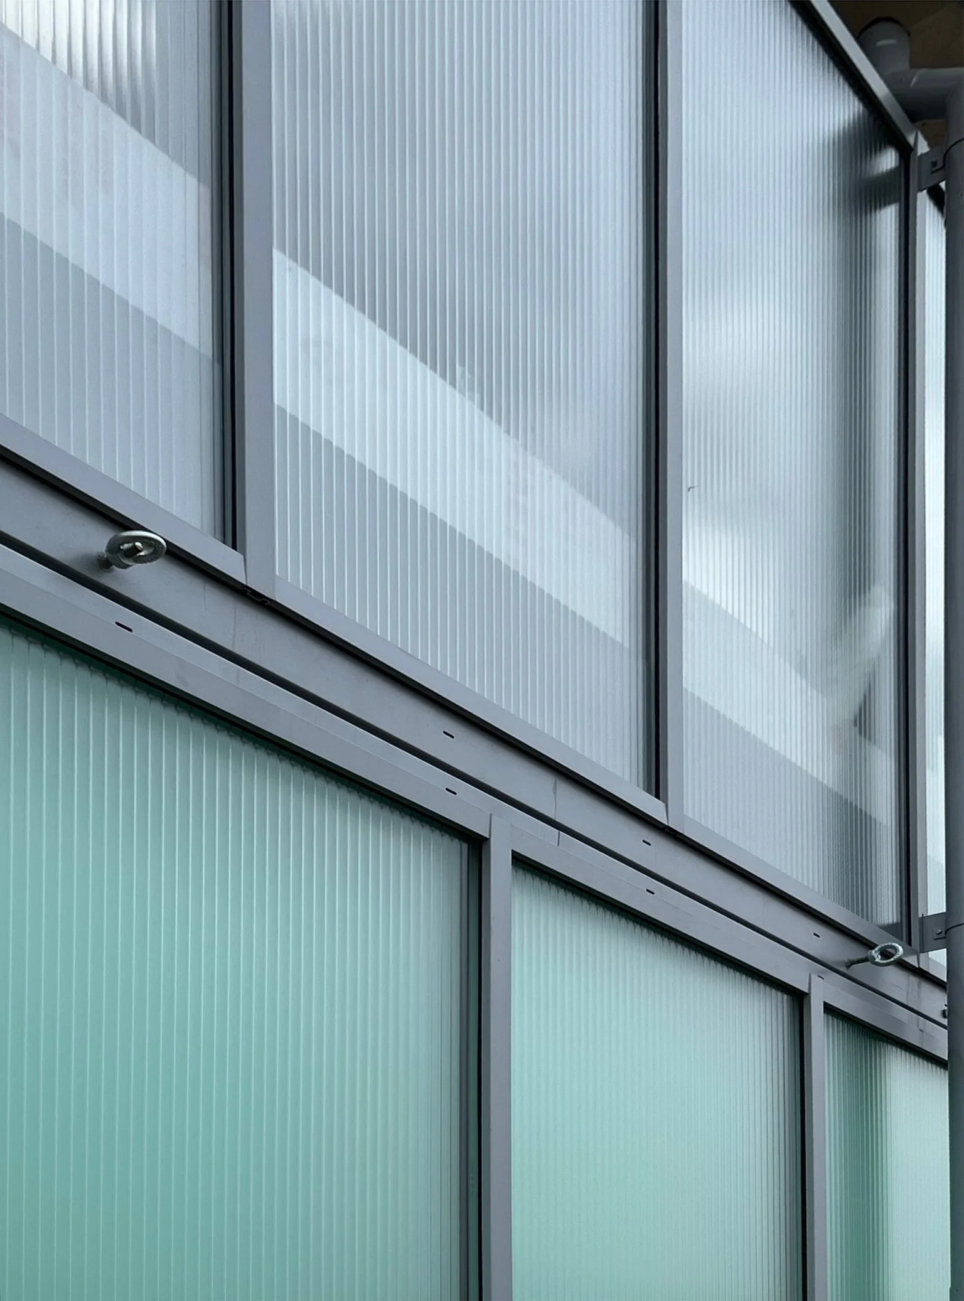
The extension is faced in cast glass with a partially glazed, ’origami’ folded roof structure.
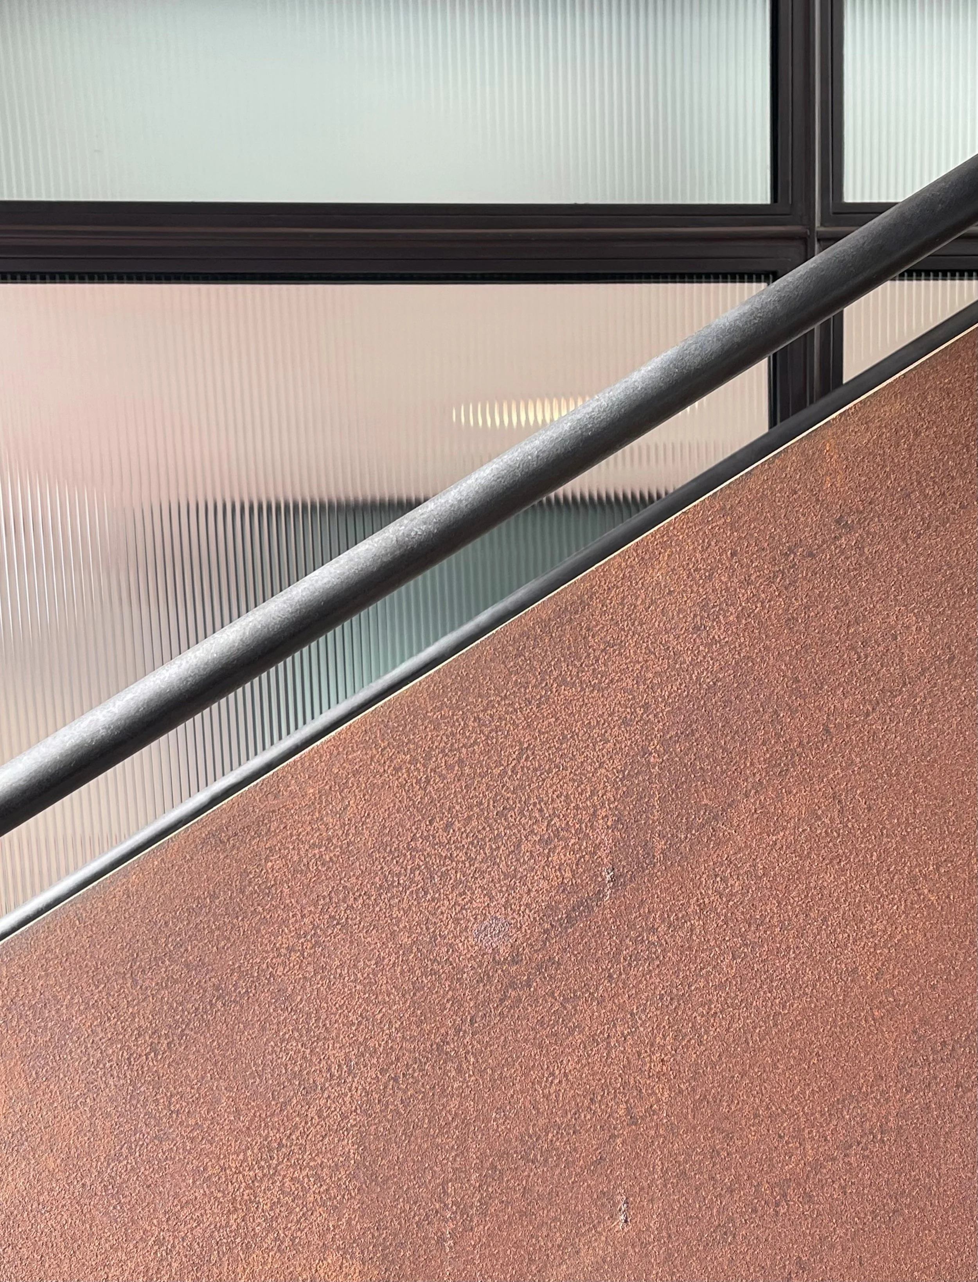
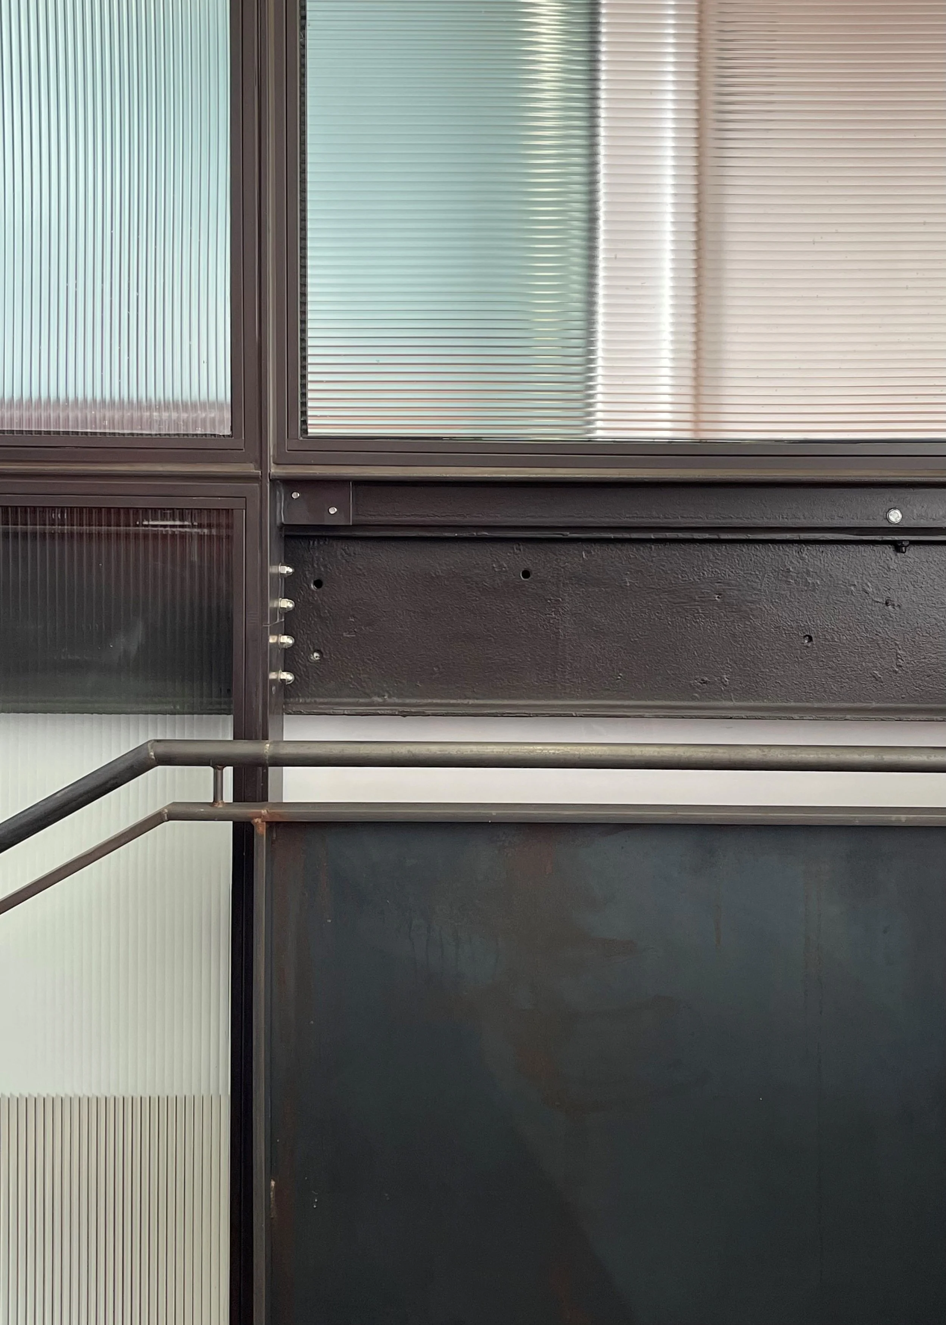
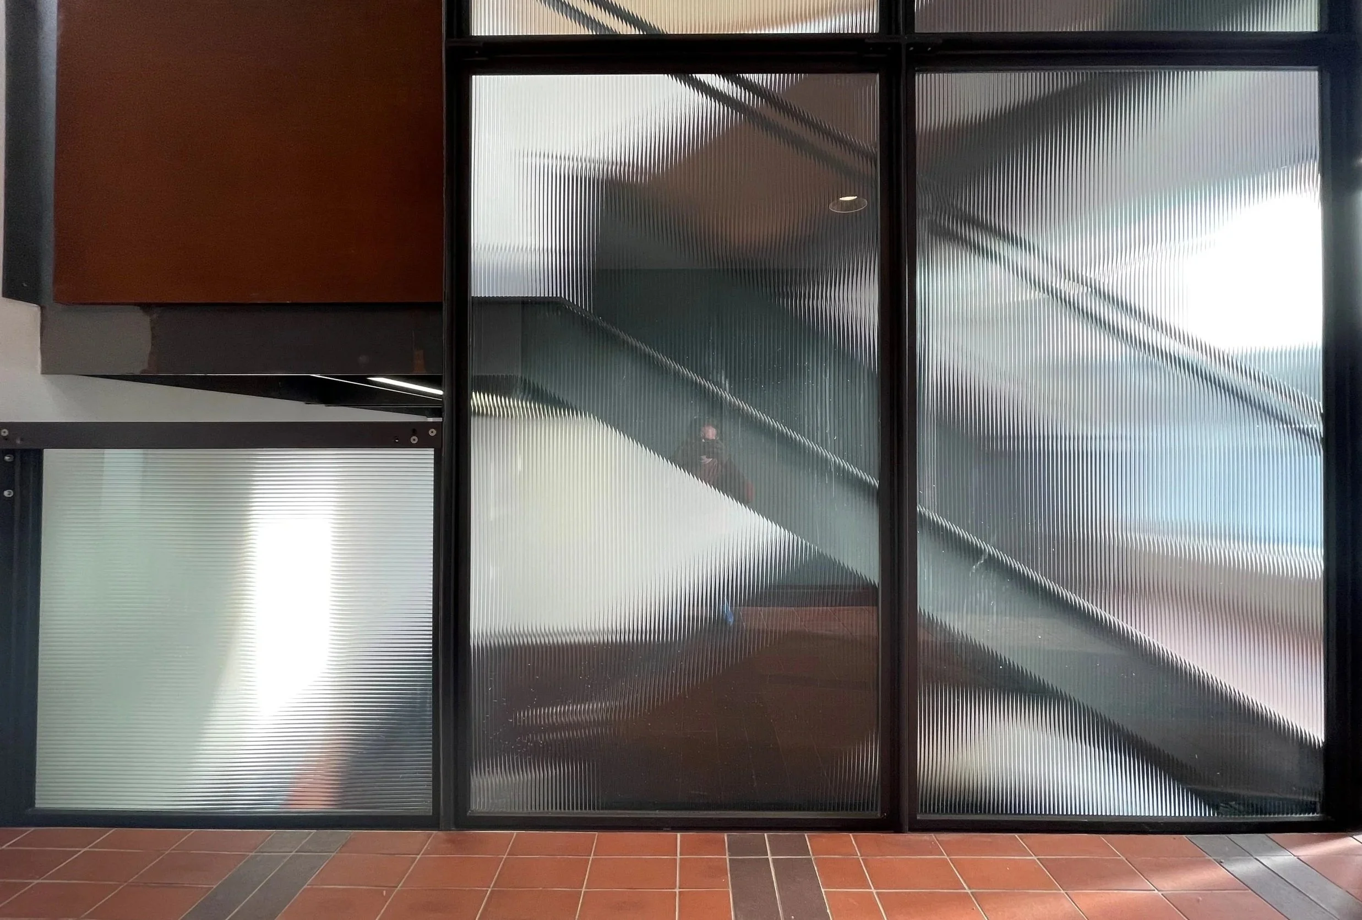
The interior of the building has been entirely remodelled with a new central staircase constructed in steel plate and reeded glass, with detailing and materials reminiscent of early European Modern Movement buildings, reflecting the era in which the building was originally constructed.
The building provides new accommodation for a range of tenants that currently occupy two dilapidated buildings in front of Peckham Rye Station. This in-turn will allow reinstatement of the original public open space that formed the forecourt to the station. Demolition work commenced on site in early 2026, and due to deliver the new square by 2027.