

Peterborough Station Quarter
Landolt + Brown is designing a new station as the centrepiece of a major government-funded regeneration project to the east of Peterborough’s historic city centre. Working within an Arup led masterplan, the station project involves major reconstruction of the existing station entrance on the east side of the railway and formation of a second station entrance to the west which will stitch together neighbourhoods on either side of the rail corridor and allow major residential-led redevelopment of under-utilised parcels of parking and post-industrial land alongside the railway.
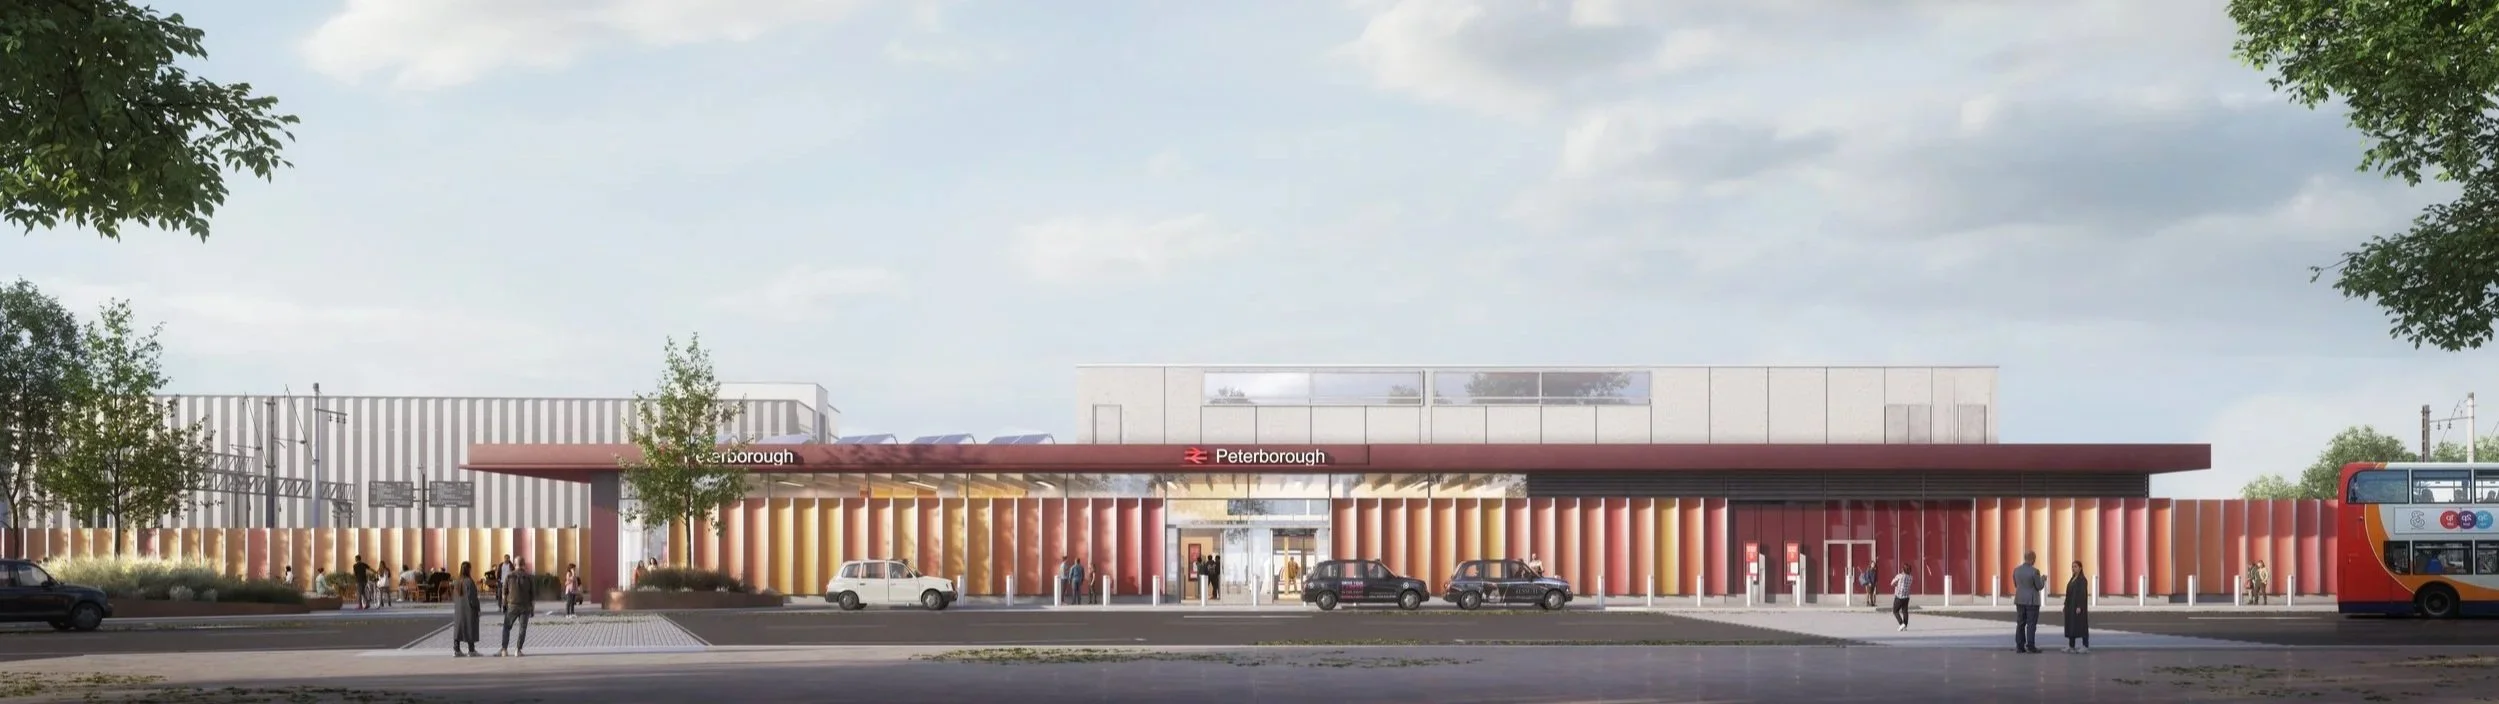

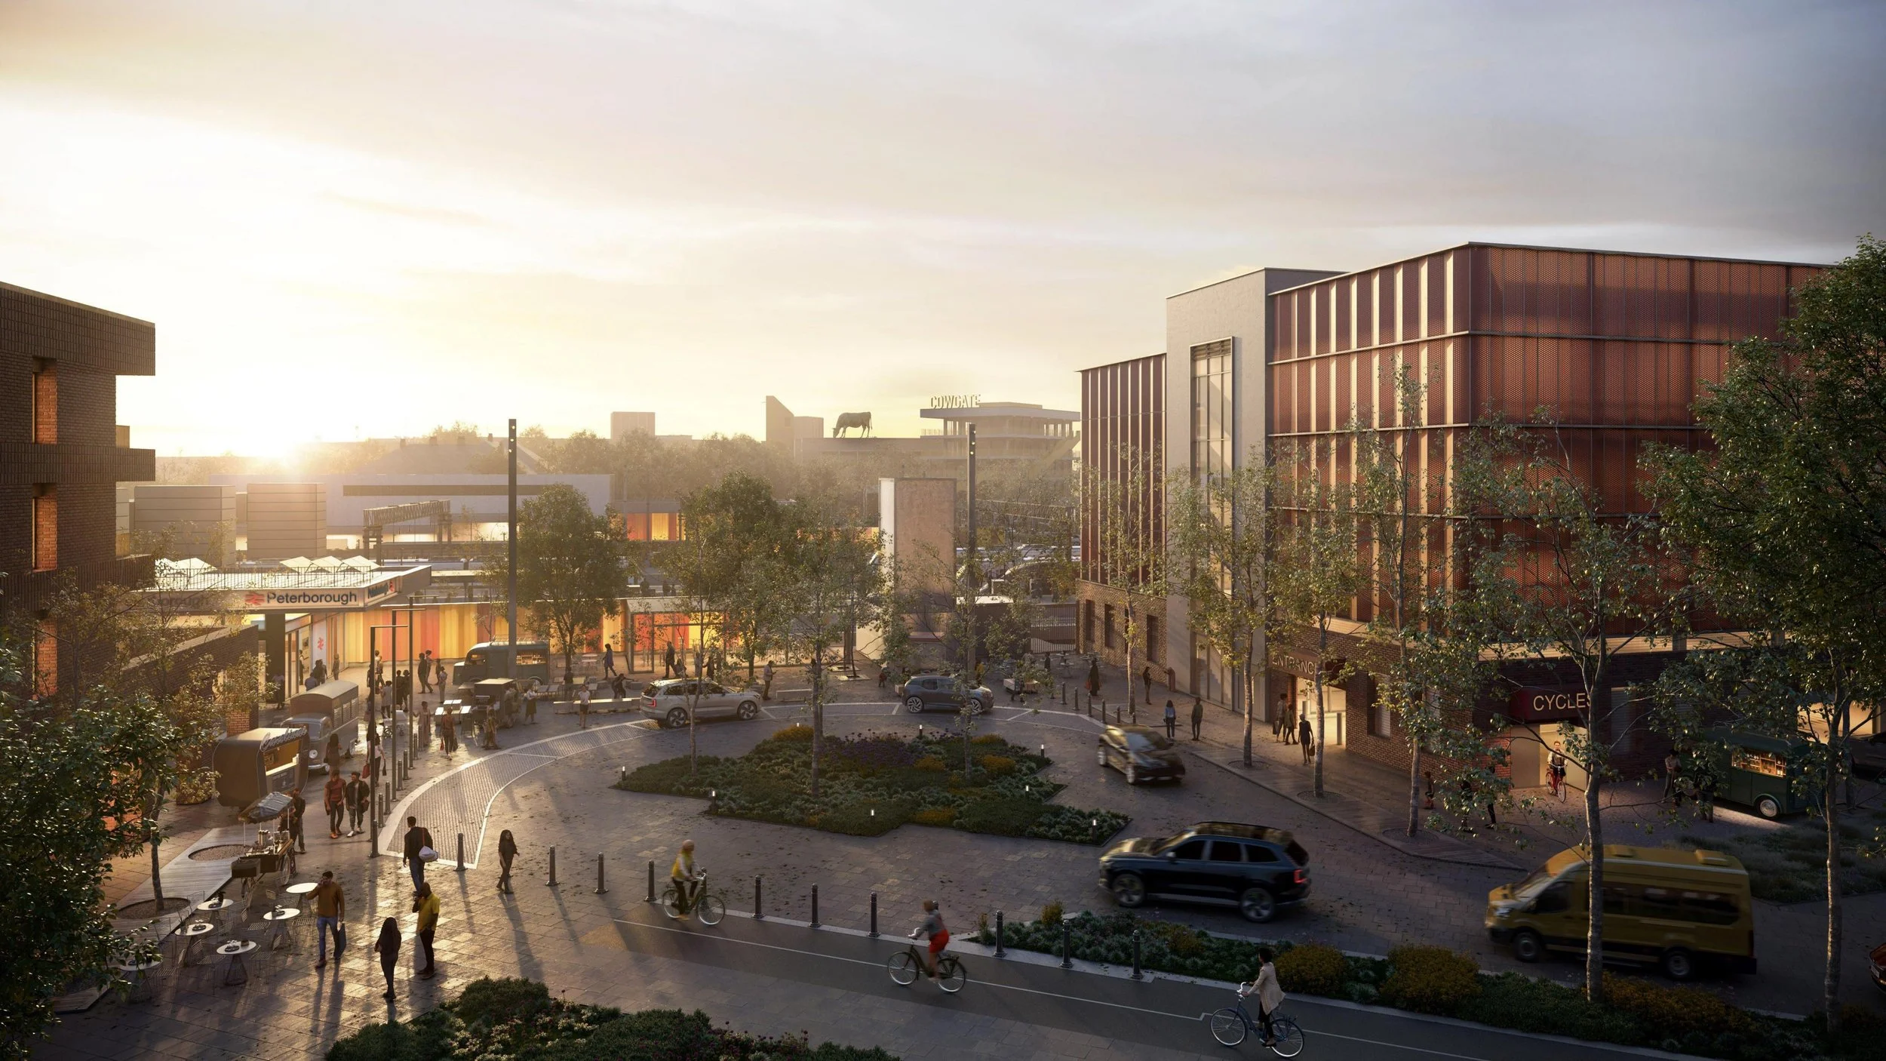
The new station buildings have a strong, horizontal emphasis with deep, oversailing roof canopies and fluted, pre-cast elevations which graduate in colour from rust red to warm sandstone to act as a transition piece between the red-brick character of Peterborough’s industrial building stock and the fine, honey-coloured sandstone of the Cathedral and market square. The articulation of the fluted facades is based on the geometry of brick jack-arches on the underside of the Edwardian railway bridge that sits just to the south of the station.